

HKS Architects
A brand environment for HKS's Austin HQ. Austin-inspired wall graphics, Colorado-River wayfinding, and a cantilevered acrylic installation that looks effortless and was anything but.


Courtney Nickoles
Sr. Experiential Brand, HKS
HKS came to us from Chicago HQ to bring their brand into their Austin headquarters: an office designed by architects, for architects, where every detail would be scrutinized.
HKS, one of the world's leading architecture firms, engaged Impossible directly to bring the HKS identity into their Austin headquarters. For a client who designs landmark buildings for a living, the brand environment had to be quiet, precise, and unmistakably Austin.
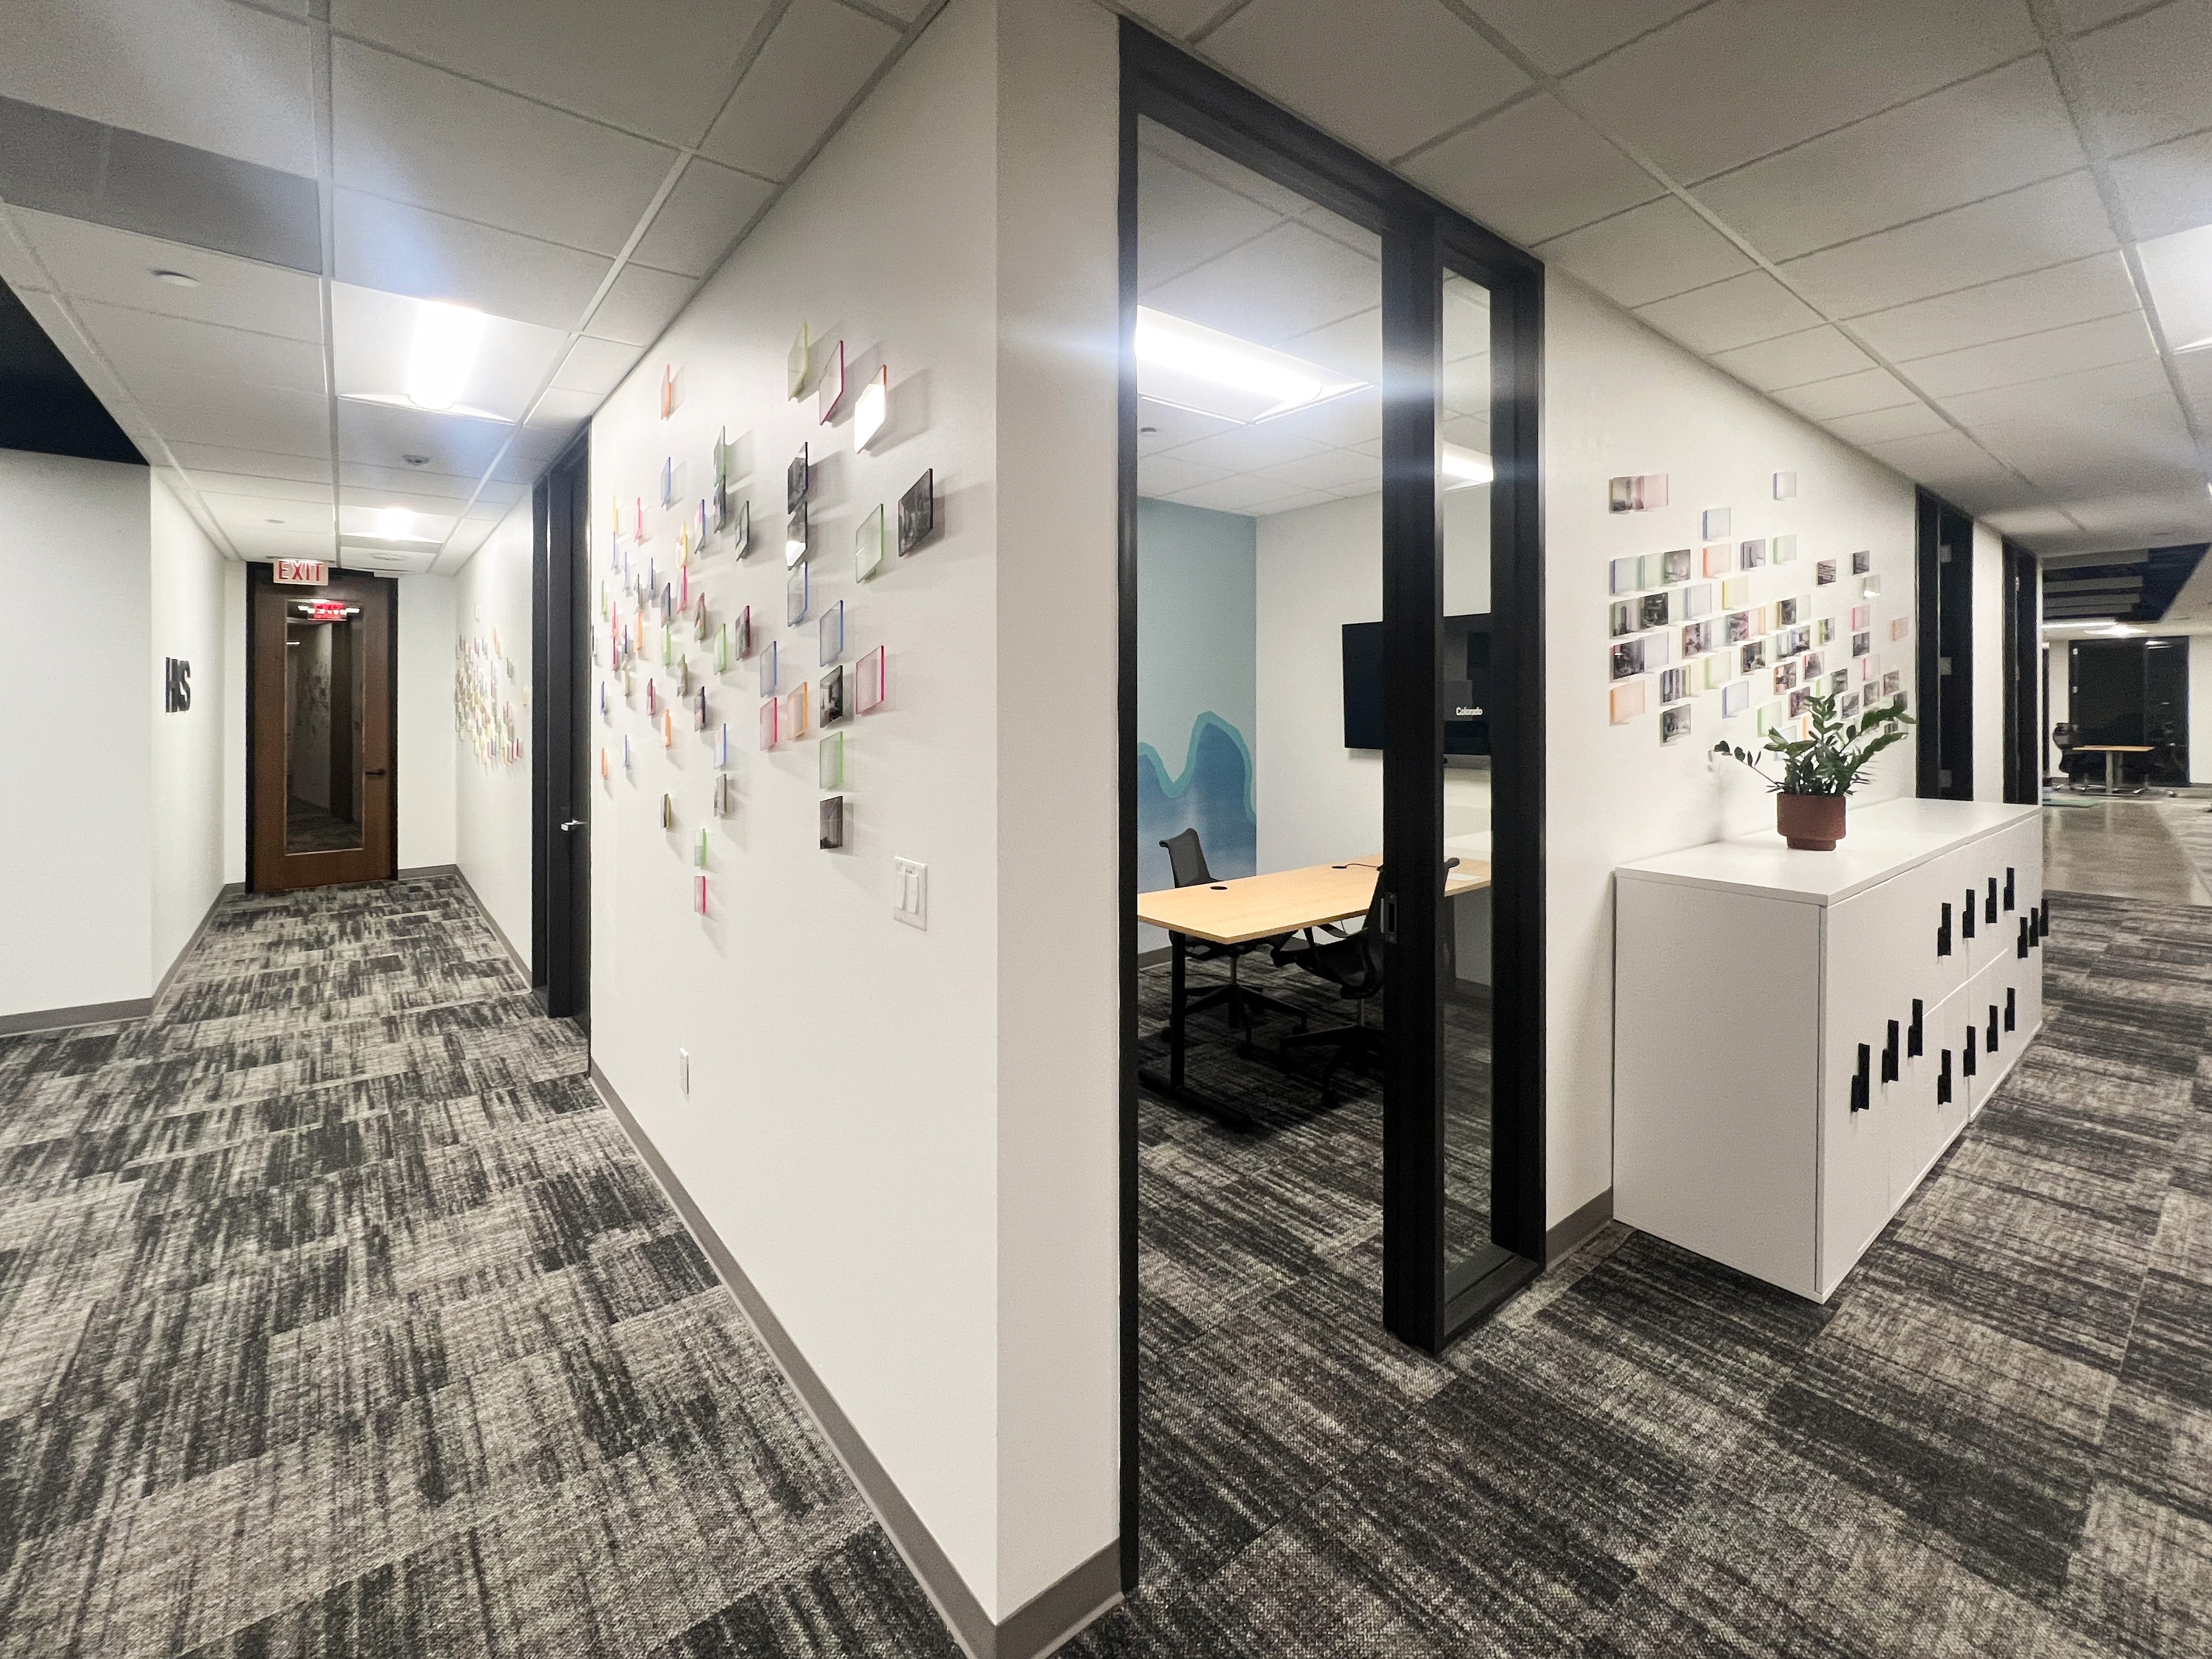
We developed the full program: custom wall coverings in every office drawn from the simple geometry of the Colorado River system that threads through the city, door wayfinding named for Austin's creeks and waterways, and a dimensional HKS monogram for the entry. Old-world elegance, executed clean.


Challenge
It looks like one calm, simple gesture. It is five competing geometries resolving to zero visible tension.
The wall is a field of black-and-white photographs of HKS's Austin landmarks, floated on 177 acrylic panels, and every part of it is fighting to lean while none of it is allowed to.
Each panel is a parallelogram: a sheared shape whose edges sit deliberately off-level. Onto that diagonal we had to hold a horizontal photograph dead-level, a skyline can't tilt, reverse-printed on the back of the acrylic so it reads true through the material. Then each panel is cantilevered off the wall on a hidden angled mount, pitched into space, which foreshortens the face, so the shape we cut is never quite the shape the eye reads. And all 177 sit in a staggered, drifting grid that has to register as calm and intentional, across several out-of-plumb walls broken by doors, glass, and lockers.
That is five coordinate systems, the photo, the parallelogram, the tilt, the grid, and the wall, each pulling a different way, forced to agree on one answer for every piece. By our count, close to eighteen separate geometric decisions live inside a single panel: shear angle, image rotation, crop, mirror, edge-wrap, pitch, tilt axis, foreshortening, grid rhythm, datum, and on. Every one had to be solved on paper and pre-distorted before a sheet was ever printed.
Then the install made it unforgiving. No holes were allowed in the wall, so the alignment jig itself had to be free-floating: referencing nothing fixed while holding every angle true. And each panel was permanent once set: remove one and it destroys the wall finish. 177 pieces, one shot each, installed at night and on weekends around a working headquarters that had to look finished every morning.


Solution
We built the tools before we built the wall.
Everything had to be solved before anything was built. We modeled the entire field digitally, every parallelogram, every pitch, every grid coordinate, and pre-distorted each image so that once a panel was printed, cut, and tilted into space, the photograph would land perfectly level and the grid perfectly square to a person standing in the room.
To place it, we built custom free-floating jigs: ledger lines, spacing blocks, and laser references that carried the shear, the pitch, and the grid all at once while anchoring to nothing on the wall, each mount concealed completely behind its panel.
Then we assembled the field by hand, panel by panel, reverse-printed, router-cut, edge-wrapped, blind-mounted, 177 times, right the first time. What reads as a single, quiet gesture is 177 solved problems, none of them showing.

Result
An installation that looks simple and elegant, and quietly announces exactly who HKS is.
The finished headquarters carries one idea from the front door to the back office: Austin, rendered with an architect's restraint. The river-line wall coverings and creek-named wayfinding ground the space in place; the floating acrylic wall gives it a heartbeat.
It was exceptionally challenging to execute, and one of the projects we're proudest of. Simple to look at. Exacting to build.


Next
Project.
Each project shows how We approach design, structure, and development.


